Sunday, May 26, 2013

227 East Granite


By Richard I. Gibson

Built: c. 1890
Map 

This house, one of few that survive in this part of Granite Street, had a carpenter’s shed along the alley to the rear when it was built about 1890. It has several additions, including a flat-roofed section and a gable-roofed addition on the rear, and the street-level garage is post-1916.

The original address here was 219 E. Granite, changed by 1891 to 227. Directly across the street was the first Butte High School (later Washington Junior High).

The house was owned by Julia Coughlin at least from 1906-1918, and her son William was living here when he apparently committed suicide by drinking cyanide Nov. 7, 1932, next door at 223-225 East Granite (William Rabey’s house in 1932).

Sources: Architectural inventories, Sanborn maps, city directories; Anaconda Standard, Nov. 7, 1932. Photo by Richard I. Gibson.

Friday, May 24, 2013

Murray Hospital annex/Caroline McGill’s Office


By Richard I. Gibson

58 West Quartz (original address 36 W. Quartz)
Built: 1910
Map

This building was constructed in 1910 as a three-story structure as the nurses’ home and laundry for the Murray Hospital that stood across Quartz Street (see this Butte History article for an image of the hospital, now gone).

Three-story building in 1910.
It was valued at $35,000 in 1910; the fourth floor was added before 1916. Dr. T.J. Murray also lived here, and additional apartments occupied floors 2 and 3; the nurses lived on the 4th floor and the laundry was in the basement. By 1951, the ground floor was still a doctor’s office, and apartments filled all the upper floors.

An attached garage originally occupied the lower level of the 2-story addition to the east, which still stands. The main building is of reinforced concrete construction with brick veneer walls and a copper railing at the top of the third floor, originally a cornice at the top of the building. There was a tunnel beneath Quartz Street connecting the basement laundry to the main hospital across the street; it was “not used” by 1951.

Dr. Thomas J. Murray was born in Tennessee in 1855, and graduated from Jefferson Medical College in 1879. He came to Butte in 1885; over time, he served as the Vice-President of the American Medical Association, President of the State Board of Medical Examiners, and President of the Silver Bow Club. He was actively involved in planning and construction of the Silver Bow Club’s new 1906 building. After about 1918, Murray lived at 401 West Granite. He died in 1930.

About 1919, this building was purchased by Dr. Caroline McGill, Montana’s first female physician. She maintained her clinic here and also lived in the building along with the tenants. Among her clients were many of Butte’s Chinese, who often paid for McGill’s services in barter, often with Chinese porcelain. McGill’s collection is now in the Museum of the Rockies in Bozeman.

McGill (1879-1959) was born in Ohio and grew up in Missouri, earning a doctorate in anatomy at Missouri State University in 1908. She studied medicine in Europe before coming to Butte to work for the Murray Hospital in 1911. She received her M.D. from Johns Hopkins in 1916 and came back to Butte, where she practiced until 1956. McGill purchased the 320 Ranch in the Gallatin River Canyon, which is today a guest ranch.

This building’s connection to both Murray and McGill, together with its long history as a medical facility and its unique copper railing, make it a significant historical resource. In 2013 it is used for offices and residences.

Sources: Architectural inventories, Sanborn maps, city directories. Modern photo by Richard I. Gibson; historic photo from Anaconda Standard, Dec. 18, 1910; Murray photo from architectural inventory file at Butte-Silver Bow Public Archives. Web resources: DR. CAROLINE M. McGILL (1879–1959) ; A true pioneer: Caroline McGill, by Rob Chaney (1997) ; Caroline McGill, by Ellen Baumler.

Thursday, May 23, 2013

306-308 East Granite


By Richard I. Gibson

Built: 1891-1900
Map

This one-story duplex, like its neighbor down the block at 324-326, was built between 1891 and 1900. An early owner was John Gleason, a blacksmith who emigrated from Ireland in 1871 and was in Butte living in this house in 1900. His wife Mary (from Iowa of Irish parentage), four children, and roomer John Case (a miner from Maine) also lived at 306, the west part of the duplex, in 1900.

In the other part of the duplex, 308, Mrs. Bridget Brennen (or Brennan) lived with her son (Michael, a miner at the Neversweat), daughter, and six roomers – four from Ireland as Bridget was, and two of Irish parentage. She had moved to this home about 1899, shortly after her husband Patrick died. They had been in Butte since at least 1896. Even though today we think of much of this section of East Granite and Broadway as Finntown, many Irish were evidently living here as well.

Sources: Architectural inventories, Sanborn maps, city directories. Photo by Richard I. Gibson.

324-326 East Granite


By Richard I. Gibson

Built: 1891-1900
Map

This house was one of four duplexes in the 300 block of East Granite, and one of two that survive, directly across the street from the Butte & Boston Company’s Blue Jay Mine. It was constructed between 1891 and 1900; in 1900, it had a full porch in contrast to the central partial one seen today. The house has a daylight basement, a central gable, and eyebrow dormers.

In 1900, the east half (326) was a dressmaking shop, according to the Sanborn map, and residence (based on city directory listings), while the west half (324) was boarding. Mrs. Sarah Cross (born New York of Irish parents) rented 324 in 1900, together with her three children, a servant, and two miners who were her boarders. At 326, the dress shop, Robert and Ida McElroy lived with a boarder, Michael Call, a miner from Michigan. Robert McElroy was a teamster (or miner) from Canada, of Irish descent, while his wife Ida was French-American from Minnesota. Thus in 1900, a total of 10 people lived in this building. Such complex living arrangements were common in Butte in the 1890s through the 1930s.

Sources: Architectural inventories, Sanborn maps, city directories. Photo by Richard I. Gibson.

350 East Granite


By Richard I. Gibson

Built: 1890-91
Status: lost
Map 

This porch- and gable-fronted cottage was among the last survivors on East Granite Street, still standing in 1985, but gone today. It was a brick-veneer frame home, with a wrought-iron fence.

One of the earliest renters here was James Burton, a miner from Michigan of Scottish ancestry, and his wife Agnes, from Minnesota of Irish heritage. Burton was a miner in 1900, but in 1901 he was a policeman living here. He moved in 1902 across the street and a few doors west, to 341 E. Granite, adjacent to the Blue Jay mine yard. He continued his community service work in 1902-03 as a pipeman with Hose Company #1 and as a fireman for Hook & Ladder Co. #1.

Mrs. John Anderson lived here in 1908 when she died July 1 of scarlet fever. Toivo and Anna Saari lived in the home in the late 1950s.

The house was present when the satellite view on Google Maps was made, but was gone by the time Google Street View came to Butte about 2009; it was demolished in the spring of 2004 by the Butte Public Works Department.

Sources: Architectural inventories, Sanborn maps, city directories. Top photo from architectural inventory, probably by Mary Murphy. Small photos (before and during demolition) from Butte Public Works Dept. presentation, 2004.

Better Service Station


By Richard I. Gibson

109 N. Wyoming; 64 E. Granite
Built: 1928
Map

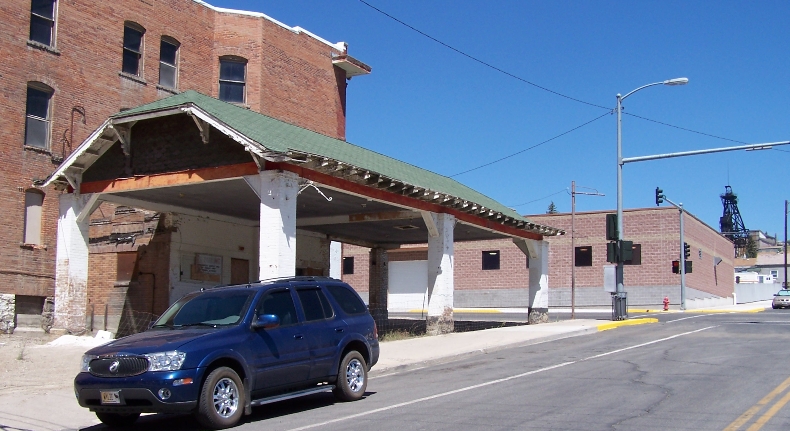
This is the only surviving 1920s gas station in Butte, and one of only a few in Montana. It was originally owned by J.B. Halford and R.P. Morris, who had it built in 1928 at a cost of $3,000, and ran it under the name Better Service Station. This corner held a small pre-1884 house that in 1891 was a carpenter’s shop and upholstery business. By 1916, the corner was a vacant lot, likely vacant until the gas station was built in 1928.

In 2007.
James and Mae Halford lived on the Flats at 1940 Oregon, and in addition to the service station he held a job as a lineman for the Mountain States Telephone Company in 1928. Roy and Sarah Morris lived at 1310 West Gold Street when the gas station opened in 1928.

The station was still operating in 1979, as a Conoco franchise.

Sources: Architectural inventories, Sanborn maps, city directories. Top photo from HAER survey, 1979, by Jet Lowe, from Library of Congress. 2007 photo by Richard I. Gibson.

327 and 331 North Wyoming

327 (left) and 331 North Wyoming
By Richard I. Gibson

Built: pre-1884
Map

These two houses both predate 1884, making them among the oldest survivors in Butte. A third house, a plastered 2-story home built before 1888, once occupied the lot to the south at 323.

An early resident of 327 was John A. Montgomery, a tailor who had come to Butte from England, and his wife Ella (from Wisconsin), their daughter, and a lodger who was also a tailor. It is a wood frame house.

331 N. Wyoming was originally owned by Marcus Daly, who sold it in February 1891 to Mrs. Mary (Margaret) Weed, widow of Fitzgerald Weed, for $2,500. Mrs. Weed was still living there in 1900. In 1910, miner John Kennedy from Ireland lived here with his wife, daughter, cousin, and two more lodgers. The house is brick veneer over wood frame, with later stucco and siding added. It originally had a double bay front, but after 1916 the bays were removed and the porch added.

These two houses have seen a lot of Butte history. North across Copper Street from 331 was the Washoe Mine in 1884, closed by 1888 but still there for several years thereafter. The corner of Copper and Wyoming is near the foot of the Anaconda Road, where thousands of men poured down from the Hill at every shift change. A saloon stood directly across Wyoming from 331, on the southeast corner of Copper and Wyoming. In 1884, an early Miner’s Union Hall was a half-block south of these houses at the corner of Wyoming and Quartz, and across the street and slightly down Wyoming Street, the Butte Brewery, Finlander Hall, and Mrs. Byrnes’ Boarding House stood—the latter the site of Frank Little’s abduction in 1917.

Sources: Architectural inventories, Sanborn maps, city directories. Photo by Richard I. Gibson.